The Dial Test Indicator is designed for high-precision inspection of runout, alignment, and dimensional deviations on machined parts. It features a 0–0.8 mm measuring range, 0.01 mm resolution, clear dial markings, and a compact durable design suitable for workshops, lathes, and machining centers. FEATURES
The Dial Test Indicator is designed for high-precision inspection of runout, alignment, and dimensional deviations on machined parts. It features a 0–0.8 mm measuring range, 0.01 mm resolution, clear dial markings, and a compact durable design suitable for workshops, lathes, and machining centers. FEATURES
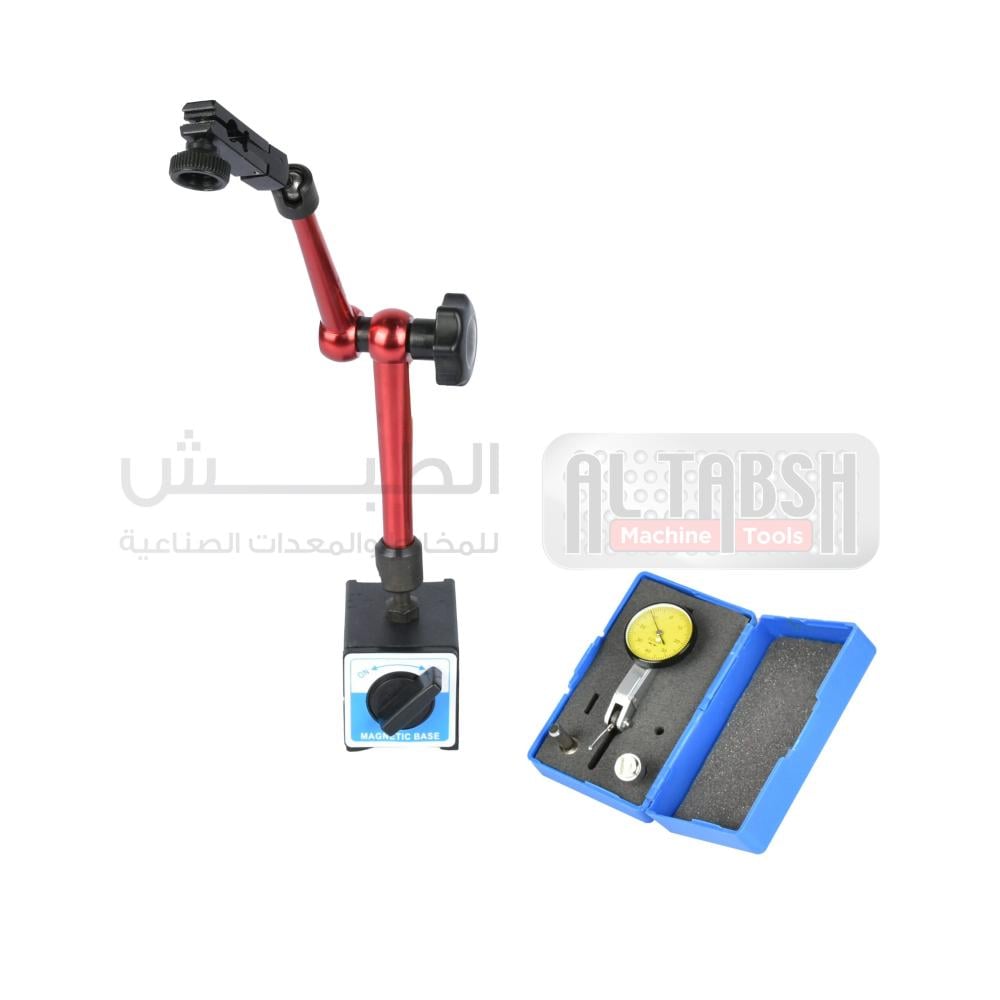
 DIAL INDICATORS AND MAGNETIC BASES
 DIAL INDICATORS AND MAGNETIC BASES
 DIAL INDICATORS AND MAGNETIC BASES